 View visualisation +
CARIBBEAN BEACH · E & K
Wave pool
The Caribbean Beach water space between buildings E and K, featuring a wave pool, sun-lounger terraces and tropical landscaping.
THE TITLE · KAMALA · PHUKET
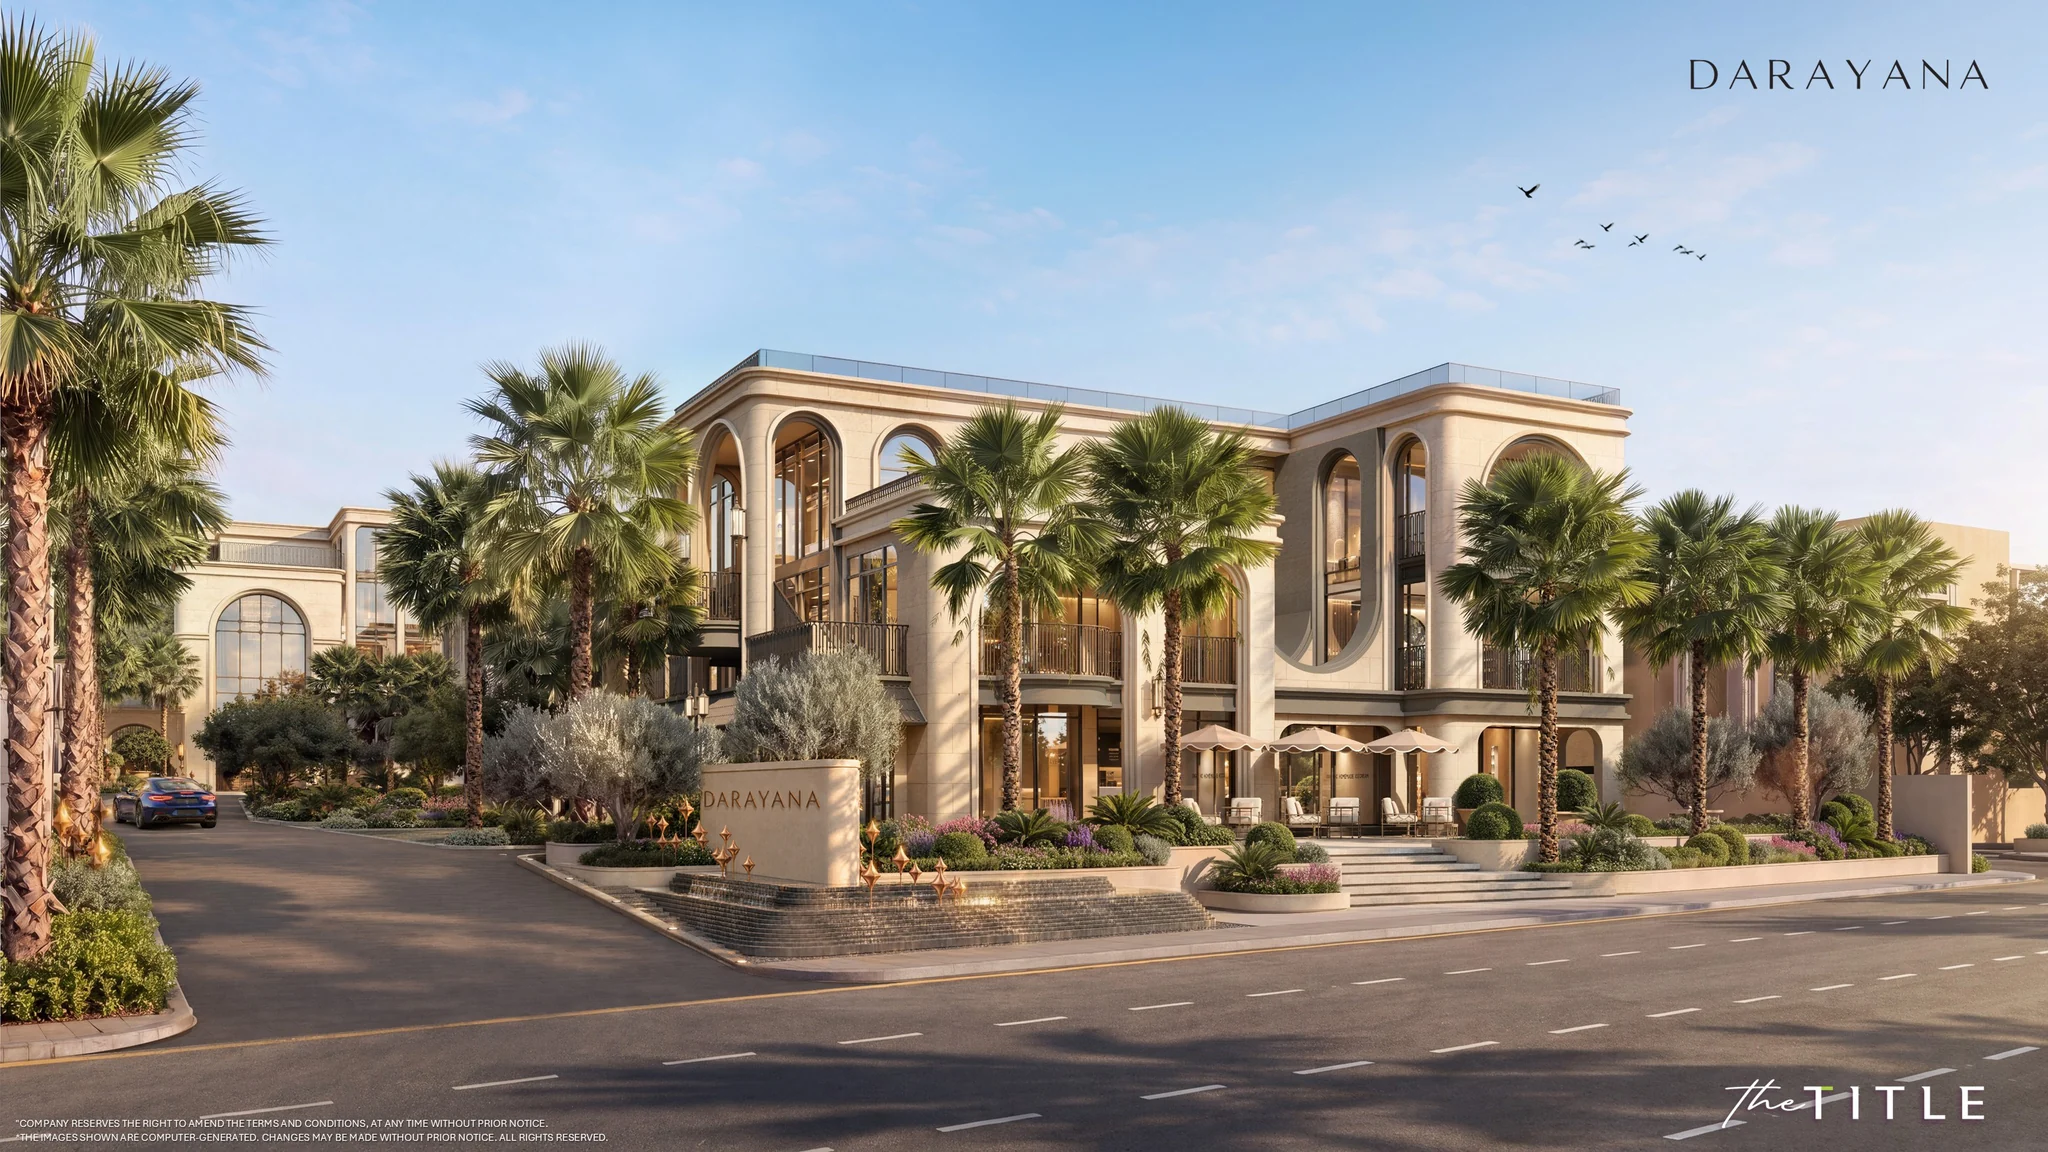
A new chapter by the sea: distinctive architecture, tropical gardens and spaces to unwind, 120 metres from Kamala Beach.
Price list & presentation · No reservation required
Start with the details
Leave your phone number. A manager will contact you, discuss your preferences and share the available Darayana materials. No reservation required.
Confirmed prices and floor plans are not published yet. Request an update when they become available.
01 / A new perspective on Kamala
Darayana by The Title brings nine residential buildings, two clubhouses and two parking buildings together with landscaped gardens and water features.
 Location panorama · View in full
Light-toned façades, tall arches, palm-lined spaces and a resort-inspired atmosphere introduce the architectural character of Darayana.
*Distances are quoted from the project materials, not measured walking routes. Visualisations show the design concept, not a completed development.
02 / Spaces to enjoy
Three spaces featured in the new project presentation. Open each visualisation for a closer look.
View visualisation +CARIBBEAN BEACH · E & K
The Caribbean Beach water space between buildings E and K, featuring a wave pool, sun-lounger terraces and tropical landscaping.
 View visualisation +
ROOFTOP P2
Rooftop P2 features the Relaxation Pool and Wellness Onsen Pool: landscaped pools designed for a slower pace.
 View visualisation +
PAWYAGER GARDEN · C & D
The concept includes a Pet Park by buildings C and D. Pet ownership and stay rules for individual apartments must be confirmed separately.
03 / Master plan
Explore the first-level site plan: building positions, parking P1 and P2, pools and shared spaces. Select the master plan to zoom in.
 Enlarge master plan +
This is the overall site plan, not an individual apartment layout. Unit types, areas and prices will be clarified in subsequent releases.
Request prices & floor plans04 / Project media
The new visualisations complement photographs and a video of the architectural scale model, bringing the concept and building arrangement together.

Presentation materials
Explore the visualisations, facilities, neighbourhood map and master plan. Enquire to receive available project materials and check current prices.
Request the presentationGet the price listArchitectural model · 56 seconds · no audio
05 / Location
The beach, beach clubs, hotels and everyday amenities: discover the neighbourhood using the new project location map.
 Explore the neighbourhood map +
Nearby landmarks
Approximate distances supplied in the presentation. The route and journey time depend on the road taken.
06 / Questions & answers
The project is in Kamala, Phuket. The supplied project location is marked on the map: 7.959970, 98.285455. The new project map states 120 m to Kamala Beach. This is a quoted distance, not a measured walking route.
The project comprises 9 residential buildings: four with 5 floors and five with 7 floors, plus 2 parking buildings and 2 clubhouse buildings. The new materials feature a Caribbean Beach wave pool, a Pet Park and rooftop P2 wellness pools. Explore the visualisations and scale-model photographs.
Leave your phone number. A manager will check the latest price list, floor plans and presentation and share the available materials. Confirmed unit sizes, prices and inventory are not yet published.
No. This is an information request, with no payment, reservation or obligation to buy. First, you receive the available materials and answers to your questions.
Confirmed construction and handover dates are not yet published. We will check the latest information with the developer on request.


